
Discover our studio philosophy, 14+ year legacy, and the licensed architects & spatial visionaries crafting Jhansi's most distinguished luxury residences.
Driven by technical rigor, Vastu precision, and timeless aesthetics, our lead team brings decades of combined architectural excellence.
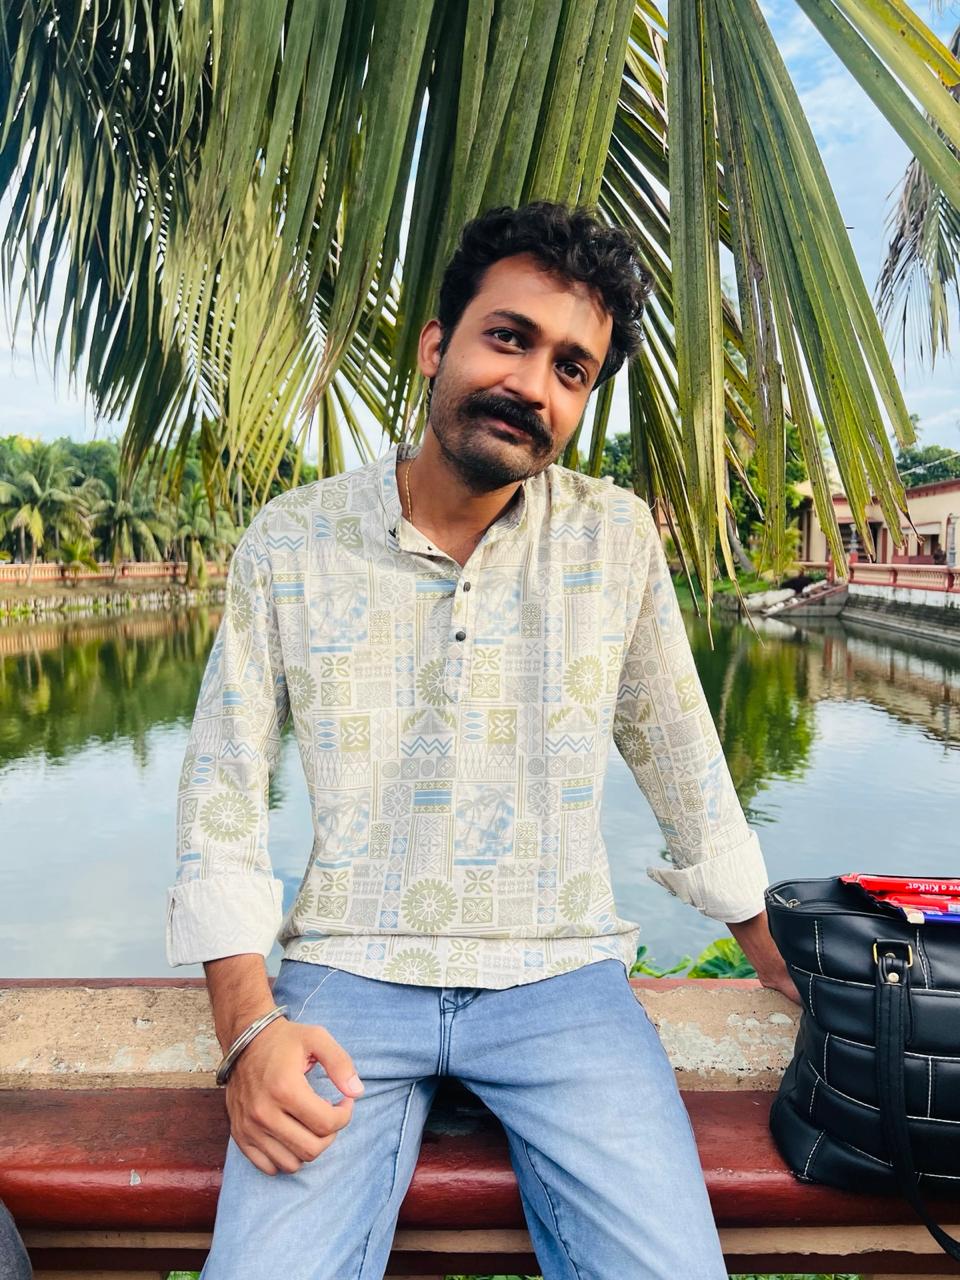 Founder
Principal Architect
Founder
Principal Architect
Founder & Principal Architect
Council of Architecture (COA) registered lead architect and co-founder. Specializes in luxury villa blueprints, structural space planning, high-rise elevations, and Vastu-compliant residential zoning.
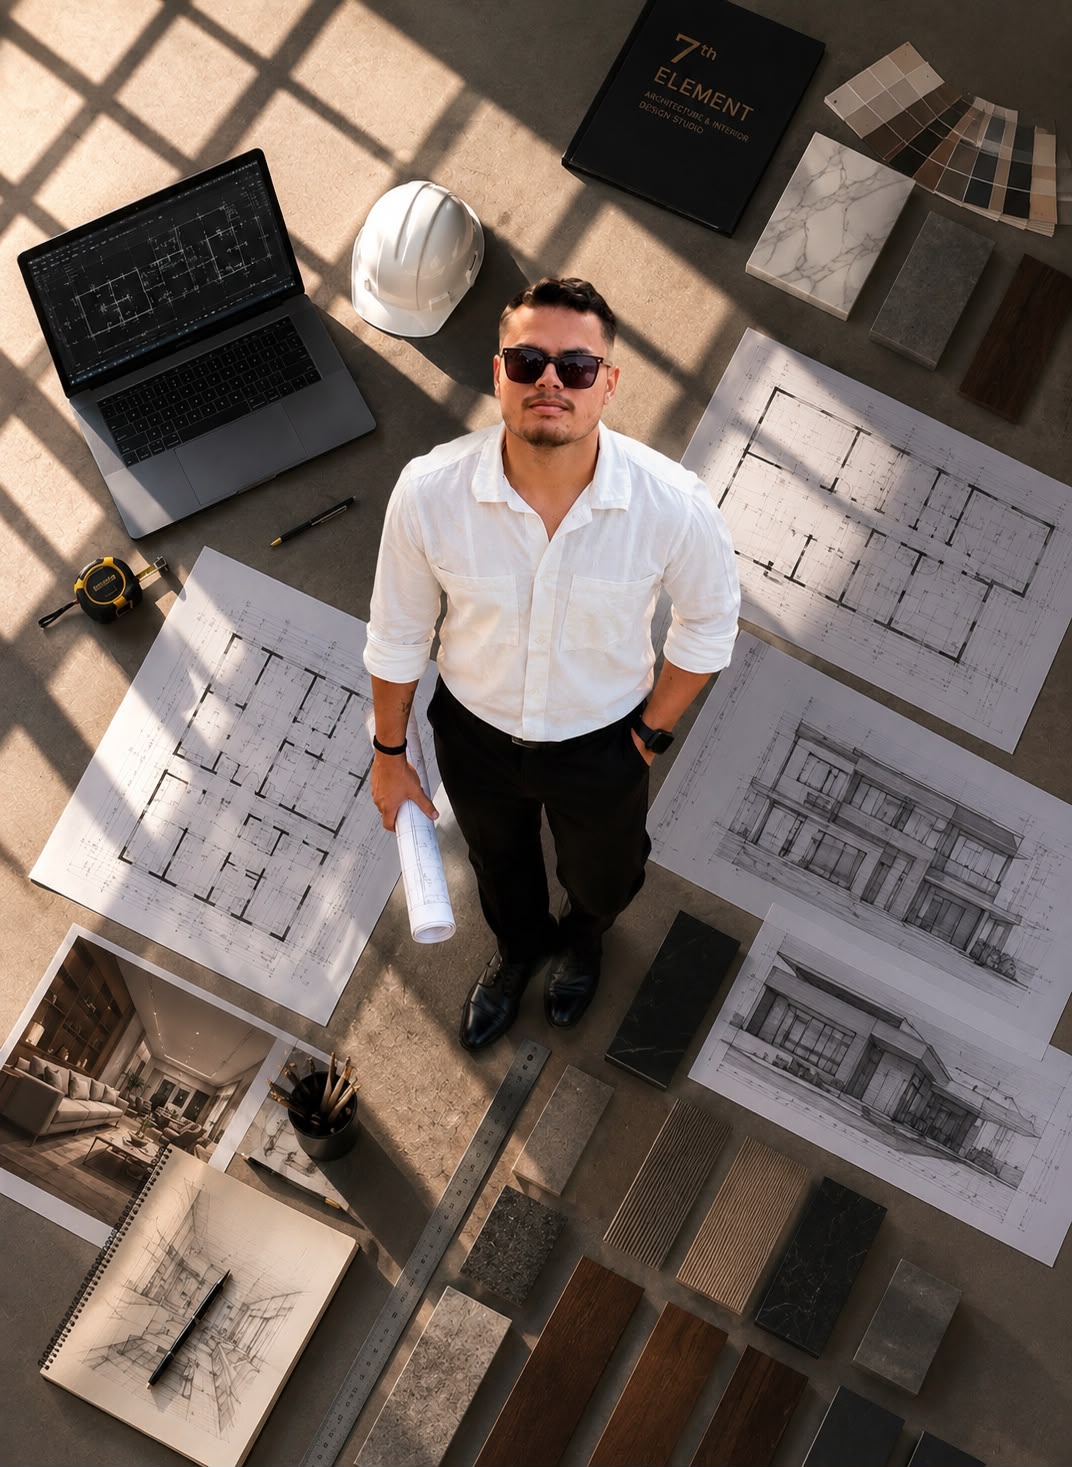 Founder
Interior Lead
Founder
Interior Lead
Founder & Interior Designer
Co-founder and interior design director. Specializes in bespoke luxury interiors, turnkey civil execution, premium modular kitchens, architectural lighting, and Italian marble curation.
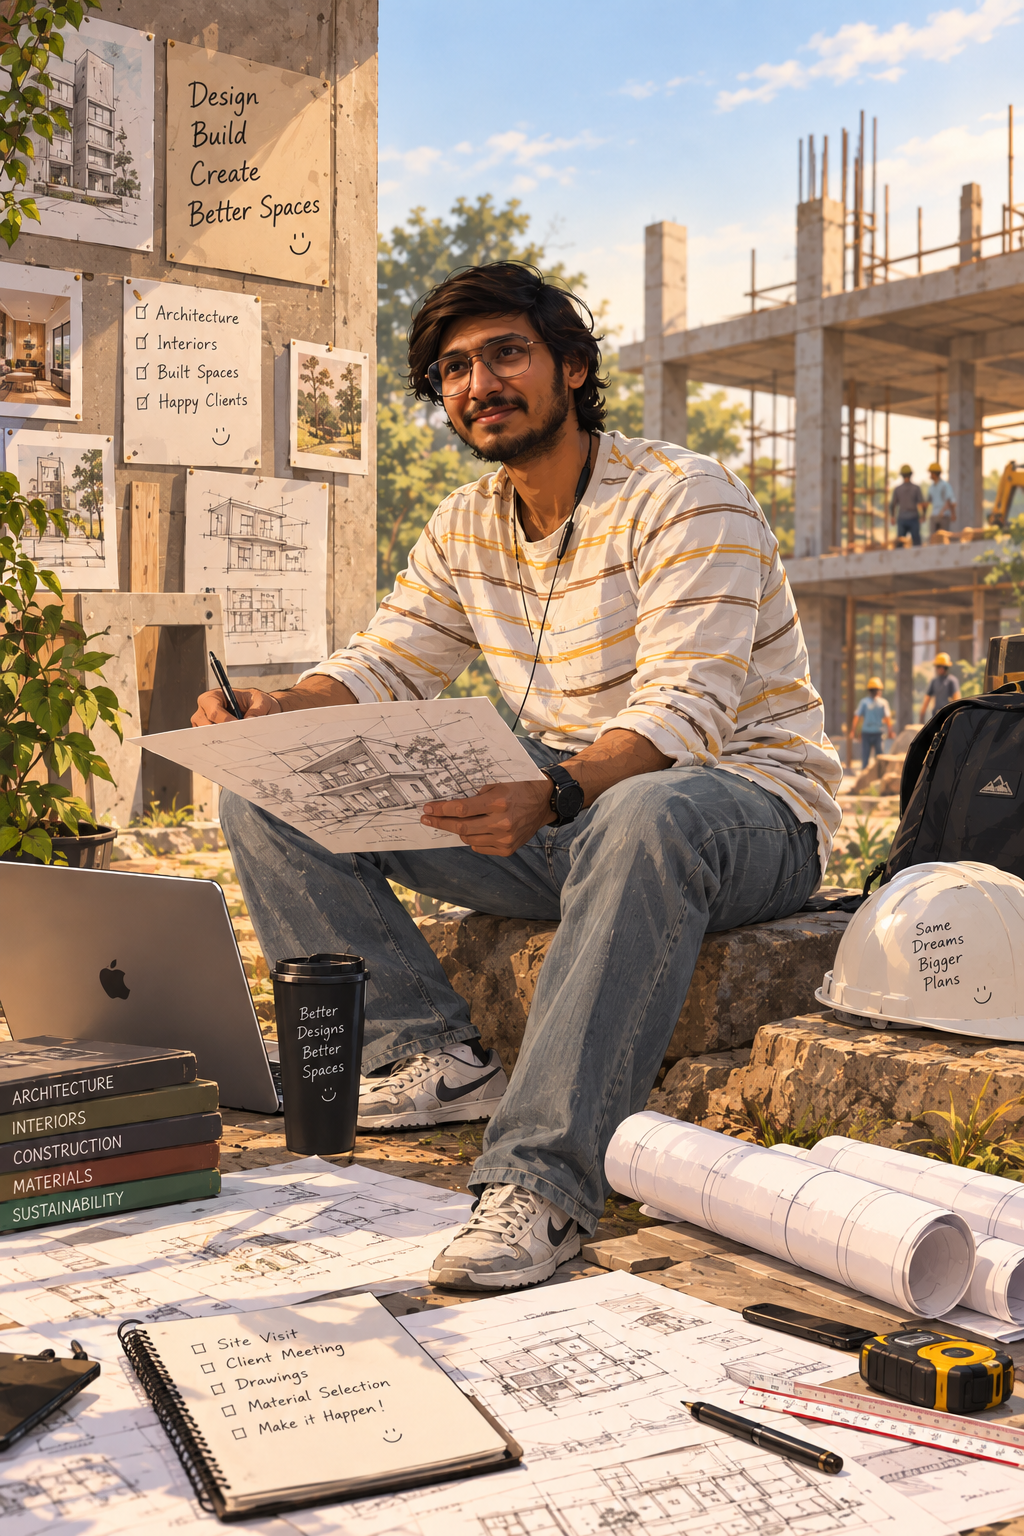 Founder
Principal Architect
Founder
Principal Architect
Founder & Principal Architect
Council of Architecture (COA) registered architect and co-founder. Expertise in photorealistic 3D front elevations, contemporary facade engineering, structural CAD layouts, and government municipal approvals.
Our lead architects oversee every single stage from raw site survey to white-glove handover.
Understanding your spatial requirements, plot orientation, structural preferences, and target budget.
Drafting preliminary CAD blueprints, mood boards, material swatches, and Vastu zoning plans.
3D front elevation renders, structural steel calculations, architectural lighting detailing, and BOQ costing.
Turnkey civil construction, column casting, MEP wiring, custom carpentry, and ongoing quality audits.
Final styling, deep cleaning, client walkthrough inspection, and key set presentation.
How our team of architects ensures unmatched quality, scientific precision, and aesthetic grandeur in every project.
Calculated room ratios, natural light orientation, and optimized circulation routes to maximize every square foot of living space.
Traditional Vedic Vastu principles intelligently integrated into modern structural blueprints for positive energy flow.
Direct architect oversight on civil construction, material sourcing, structural steel placement, and interior finishing.
Hand-curated Italian marbles, customized modular millwork, and tailored architectural lighting profiles for true luxury.
Book a direct one-on-one consultation with Architect 1 or Architect 2 to discuss your plot layout, 3D elevation, or interior project in Jhansi.
Schedule Architect Consultation